The Burgundy Residence
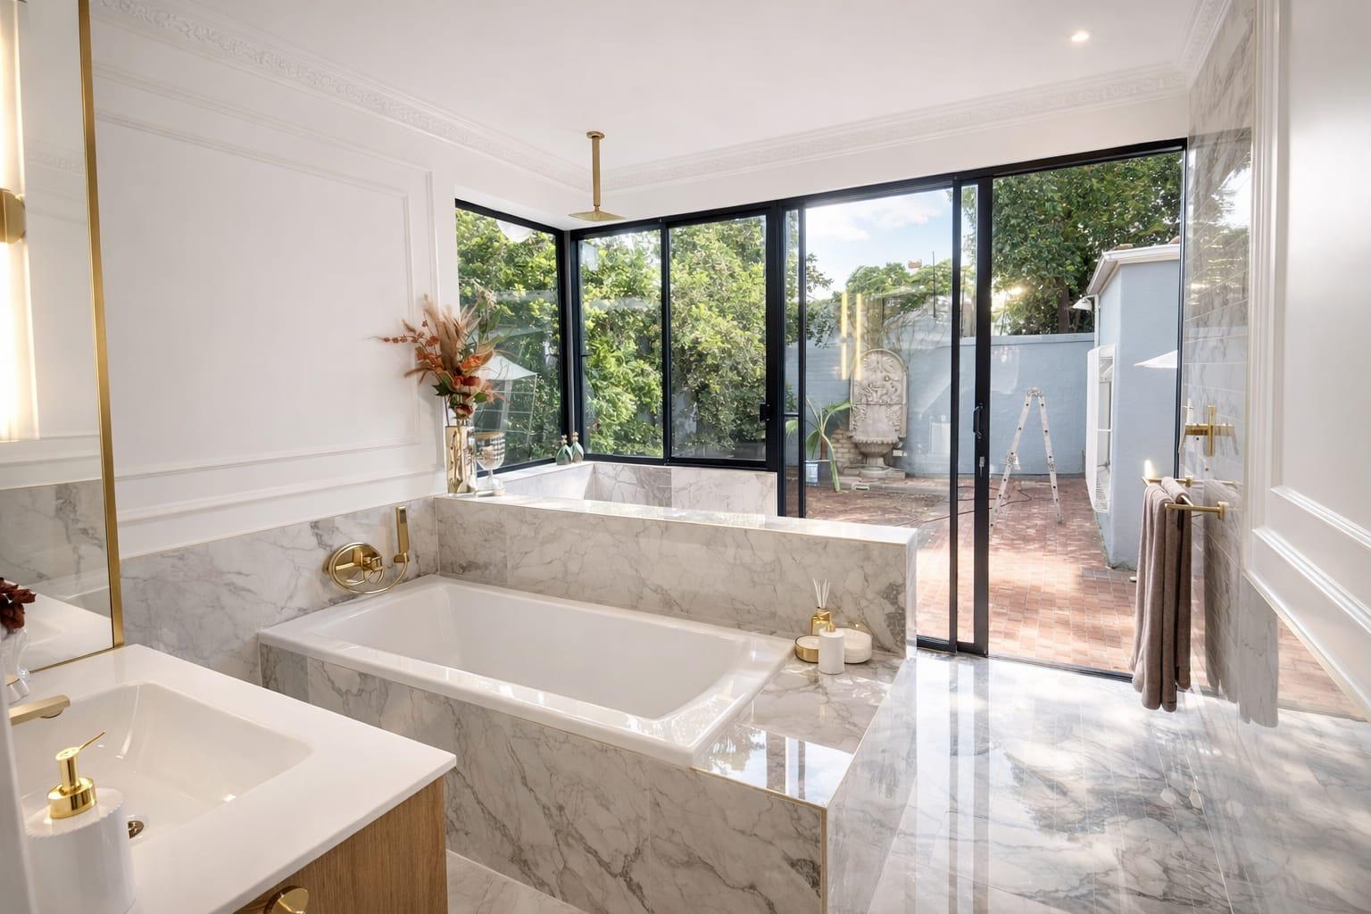
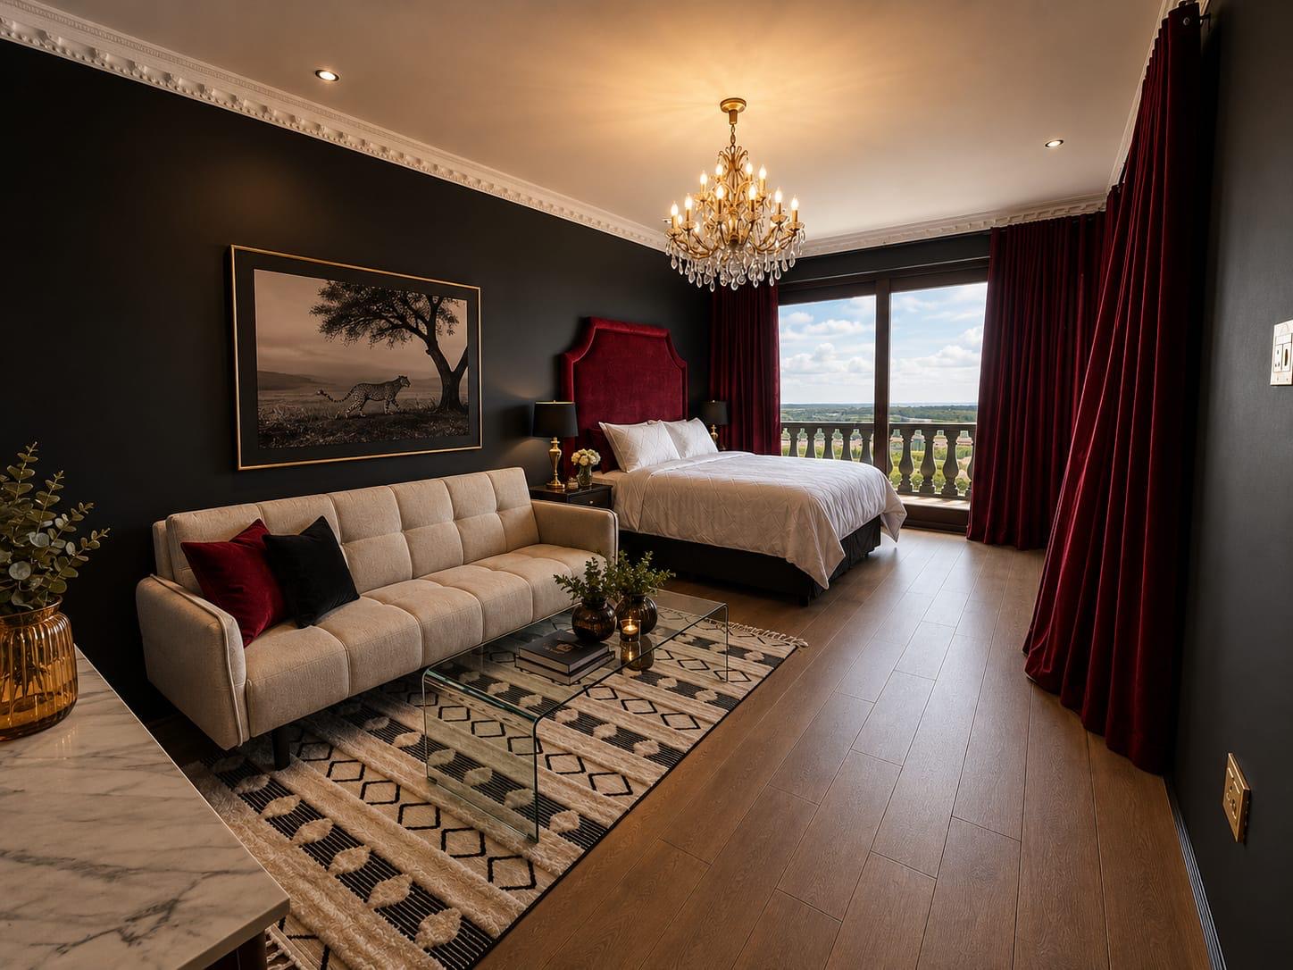
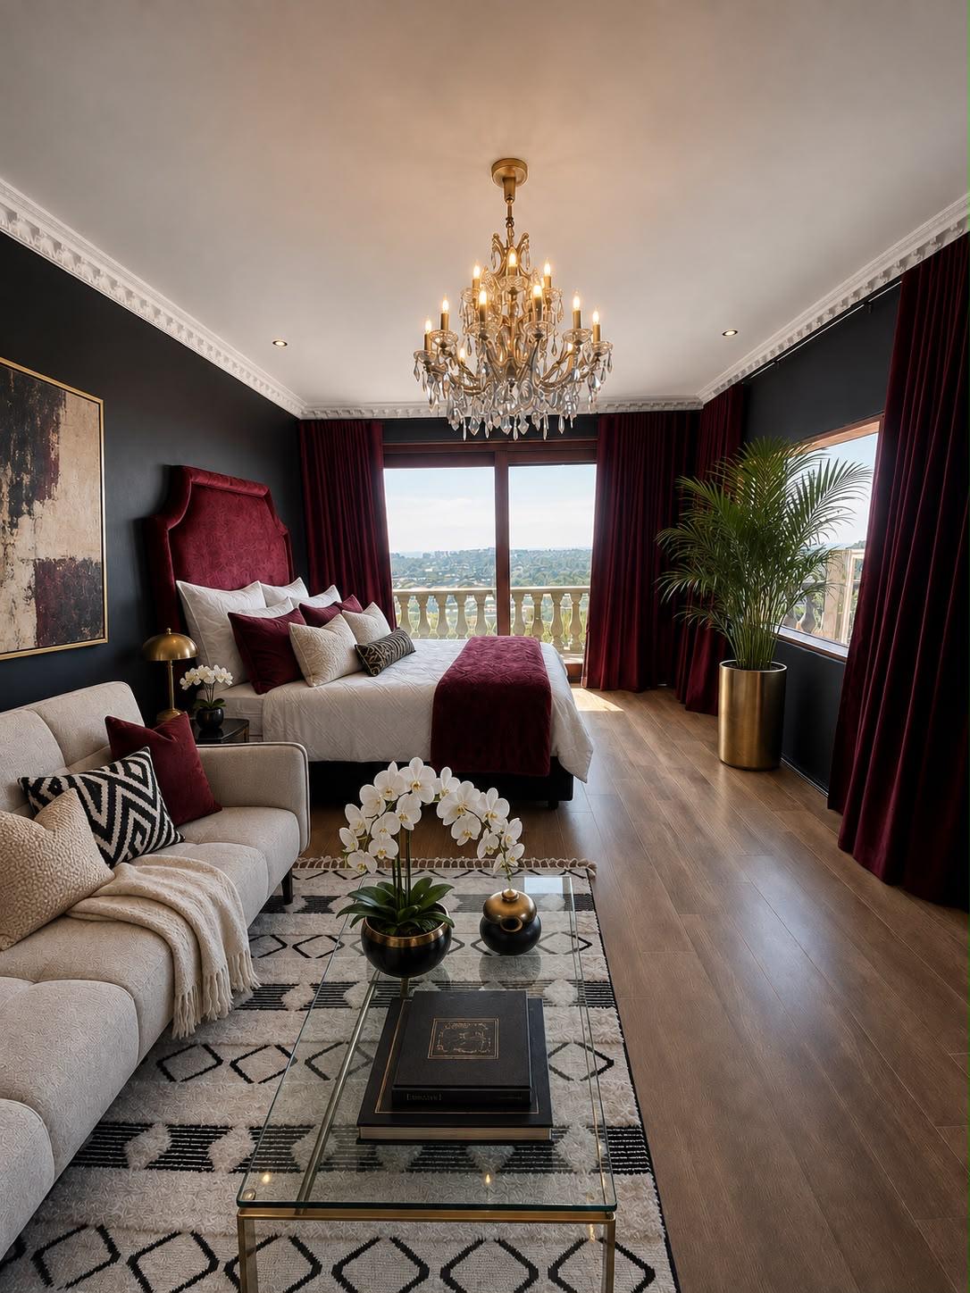
A family home in Johannesburg with generous rooms that no longer spoke to each other. The kitchen sat behind a wall, the dressing room was an afterthought, and the finishes had gone quiet: pale walls, standard joinery, light that fell where it happened to fall. The owners wanted presence without noise: a home that felt collected and warm, held together by one idea rather than a series of purchases.
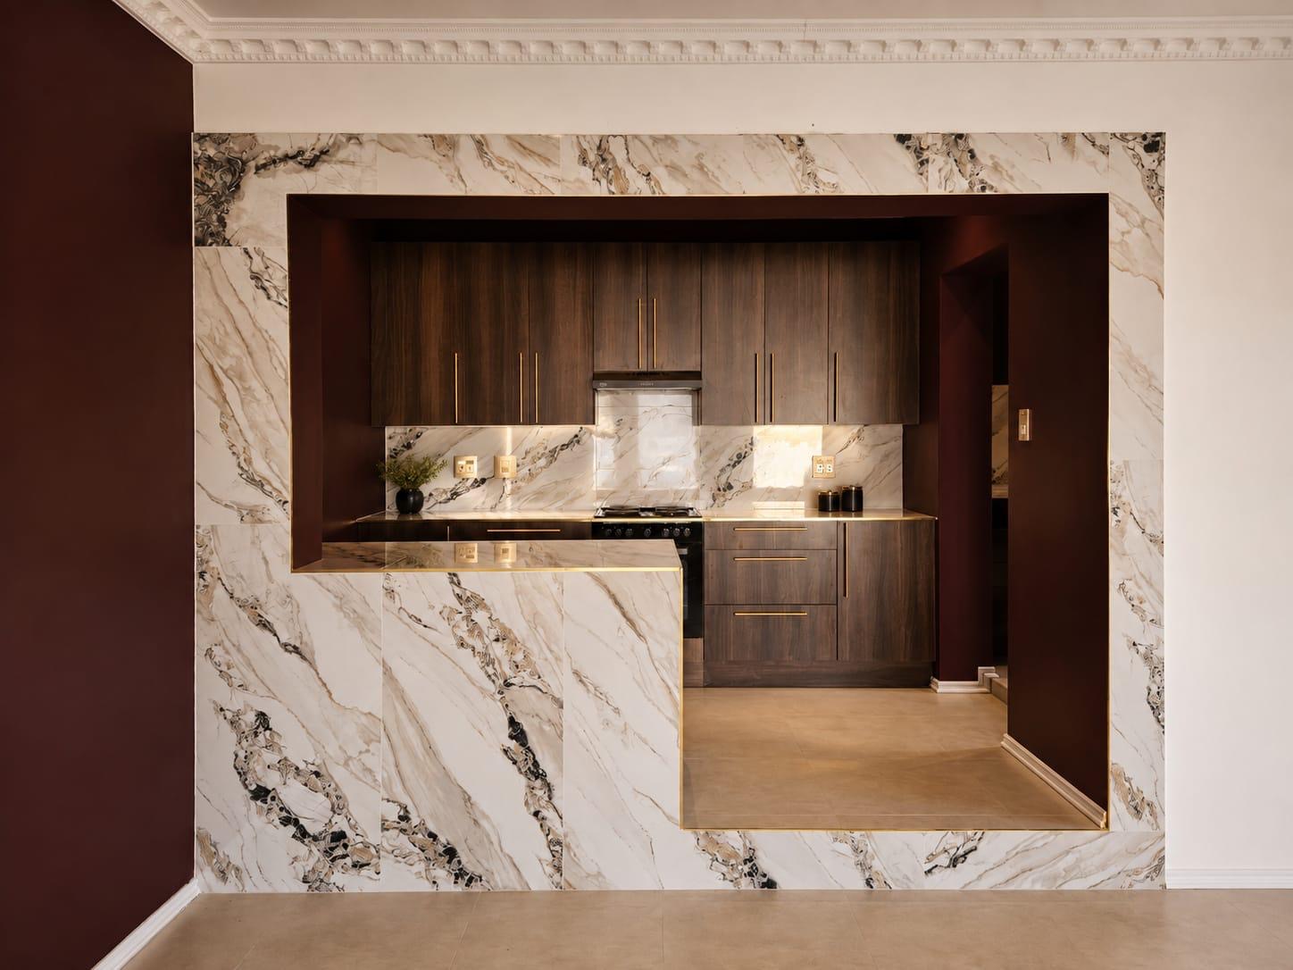
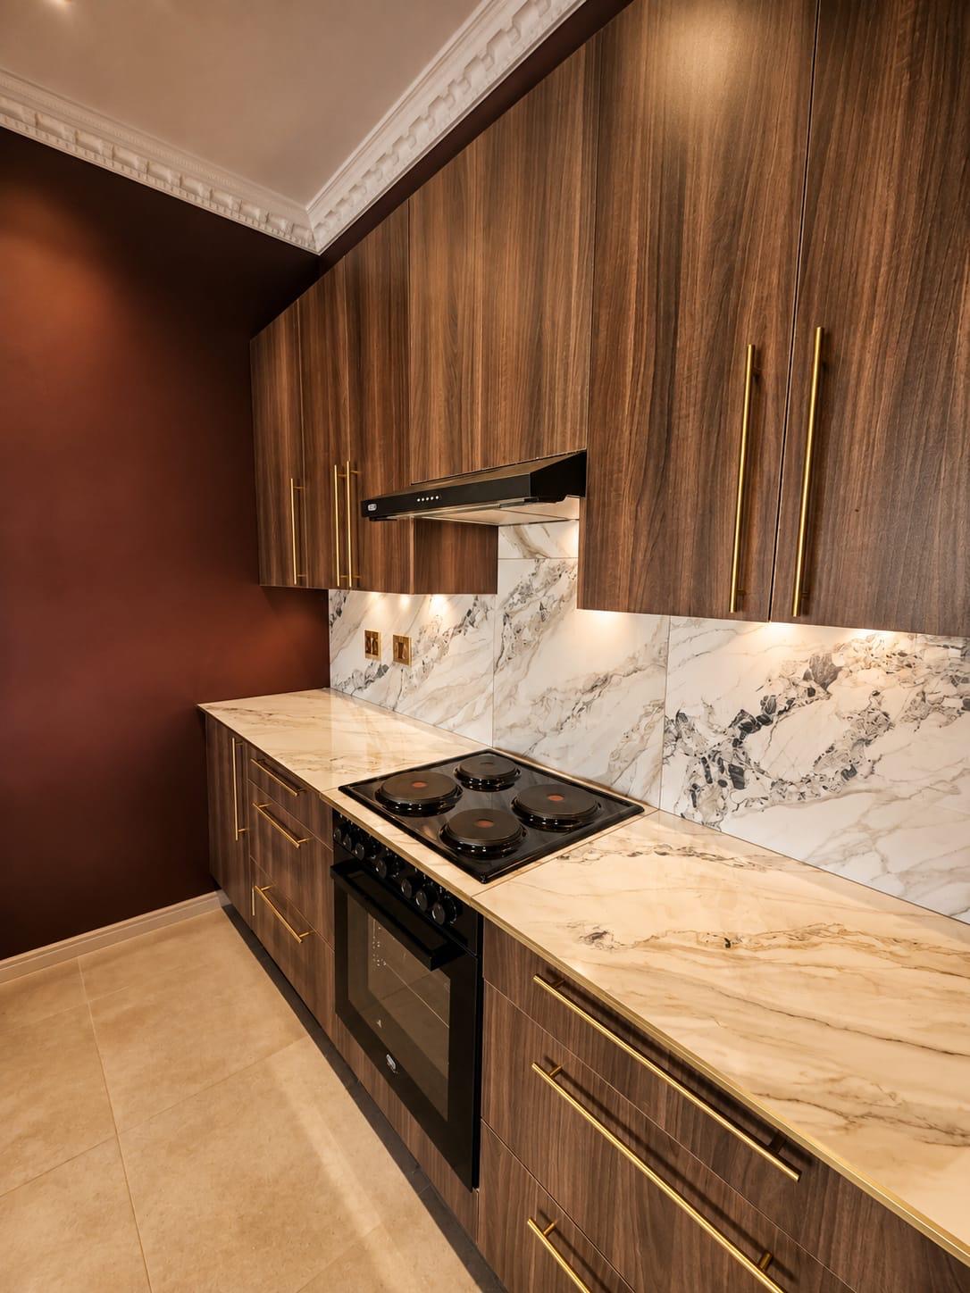
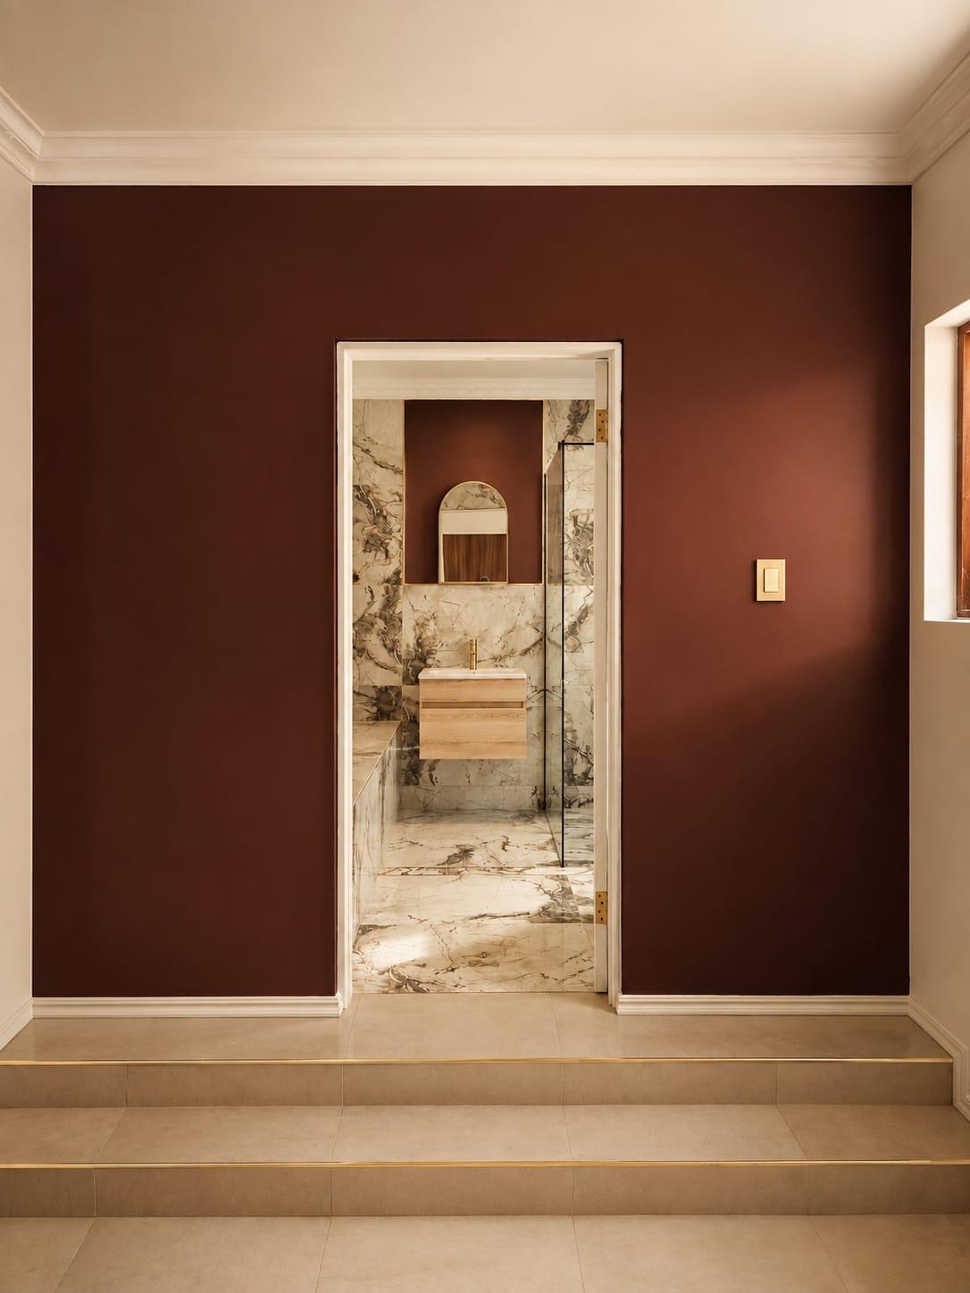
We opened the kitchen to the living spaces through a single wide aperture and let the palette do the rest. Burgundy limewash carries from the hall into the kitchen, walnut joinery runs floor to ceiling, and one slab of book-matched marble becomes island, splashback and threshold. Brass is used sparingly, at the points a hand touches. The result reads as one continuous room: dark, tactile and unmistakably its own.
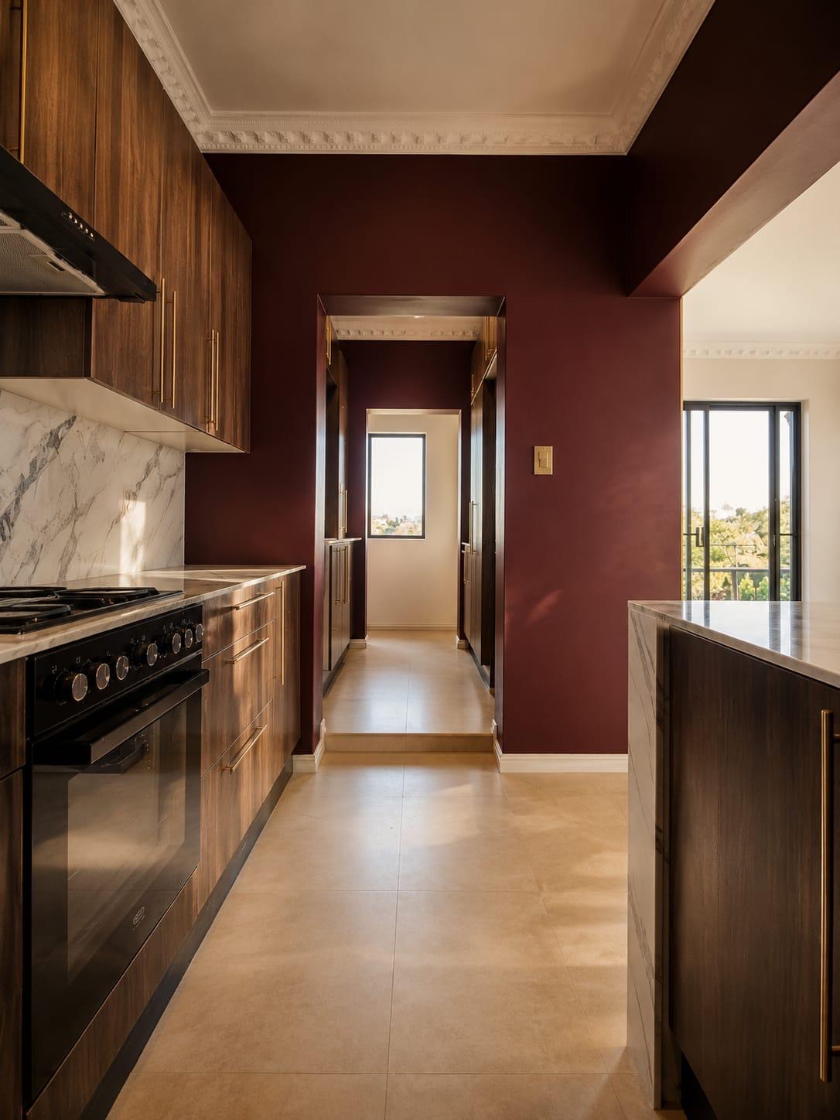
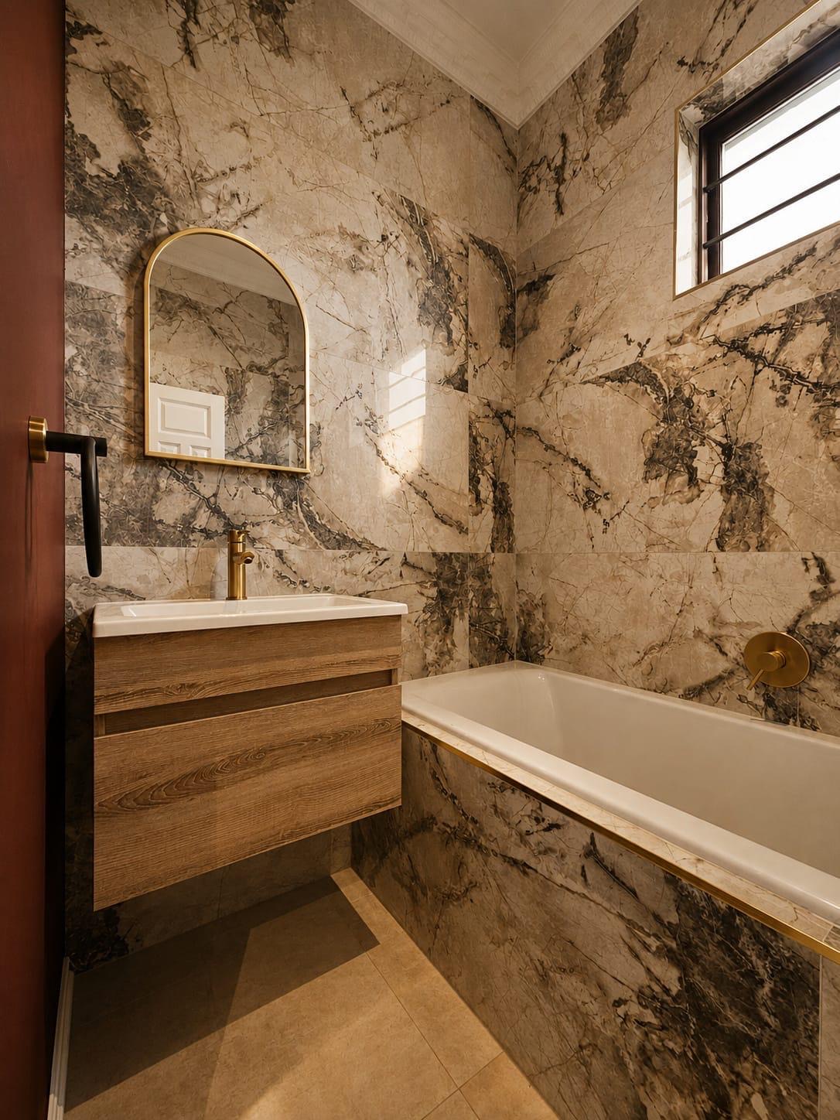
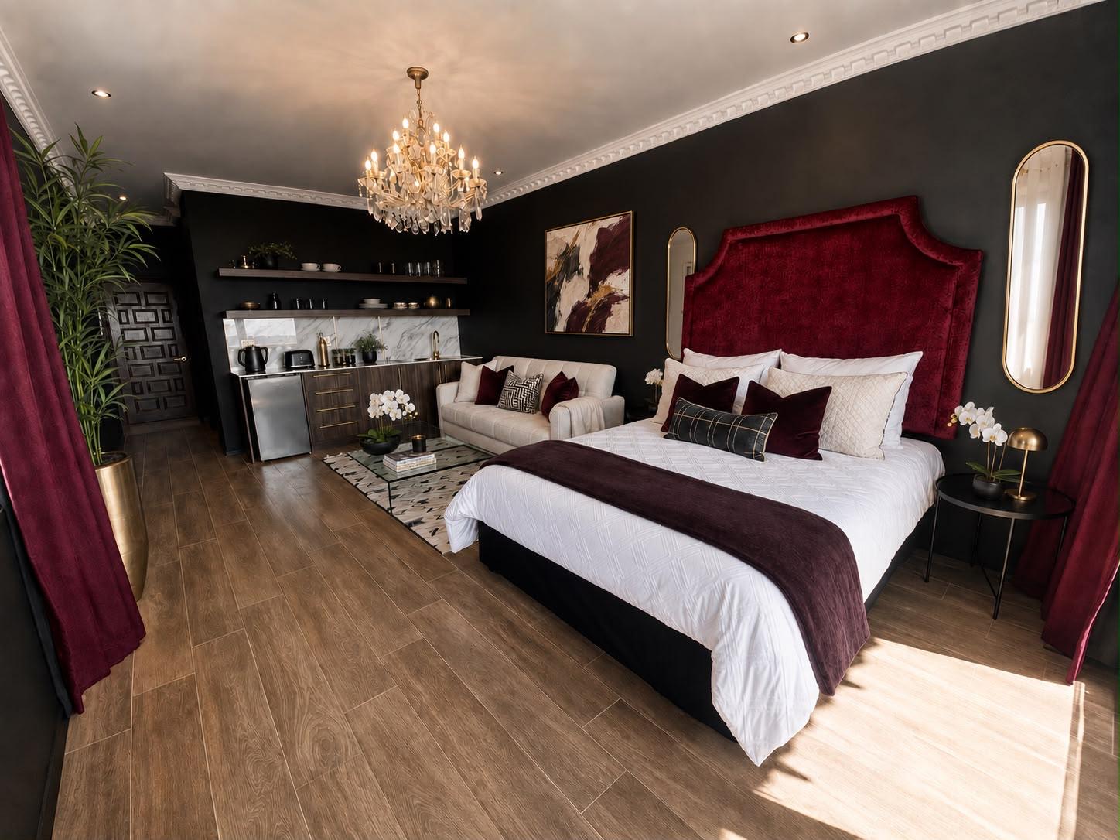
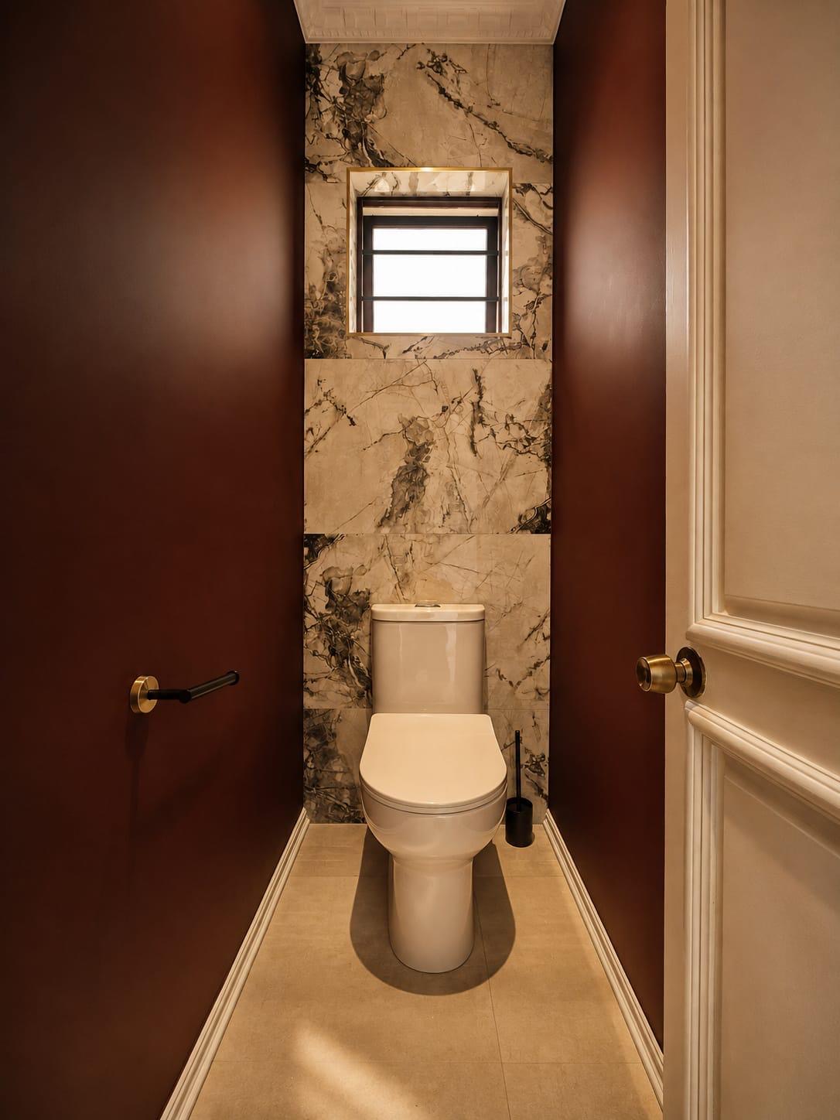
Dark, tactile, held together.
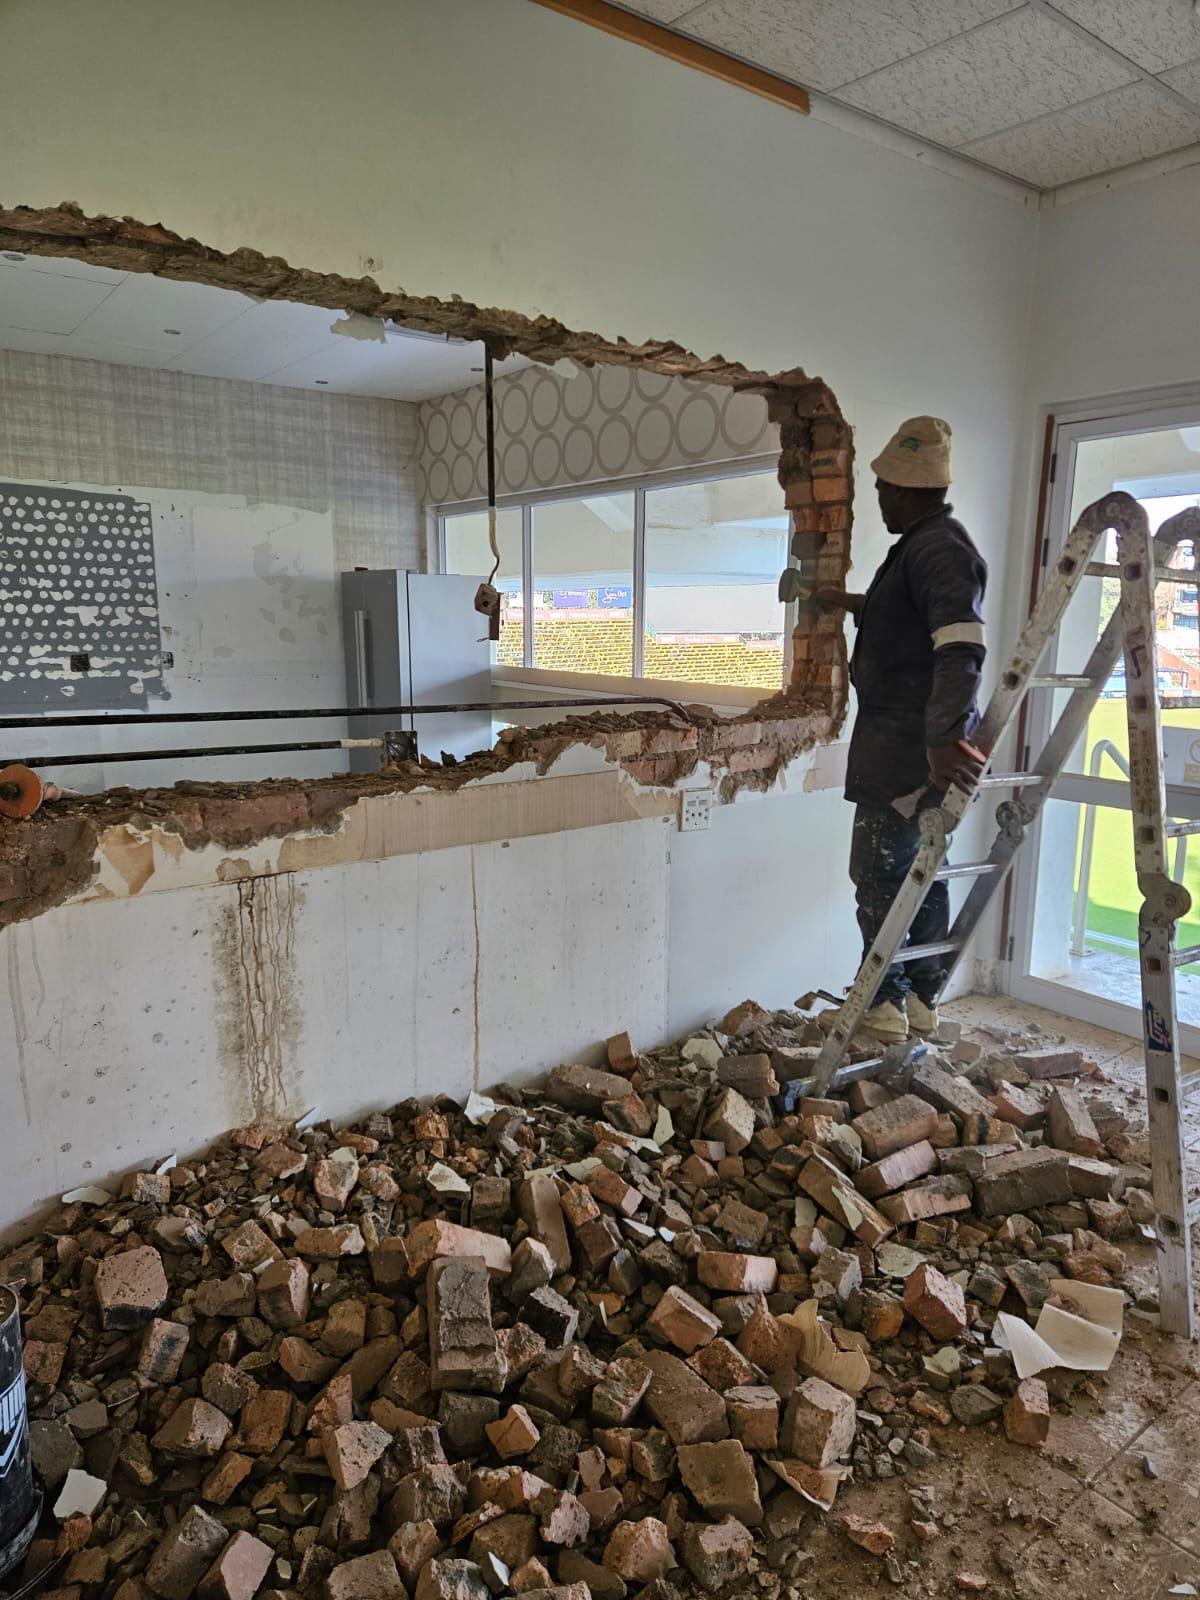
One wall came down. Everything changed.
The kitchen had been a closed room at the end of a corridor. Removing a single wall and re-planning the threshold turned it into the centre of the house.